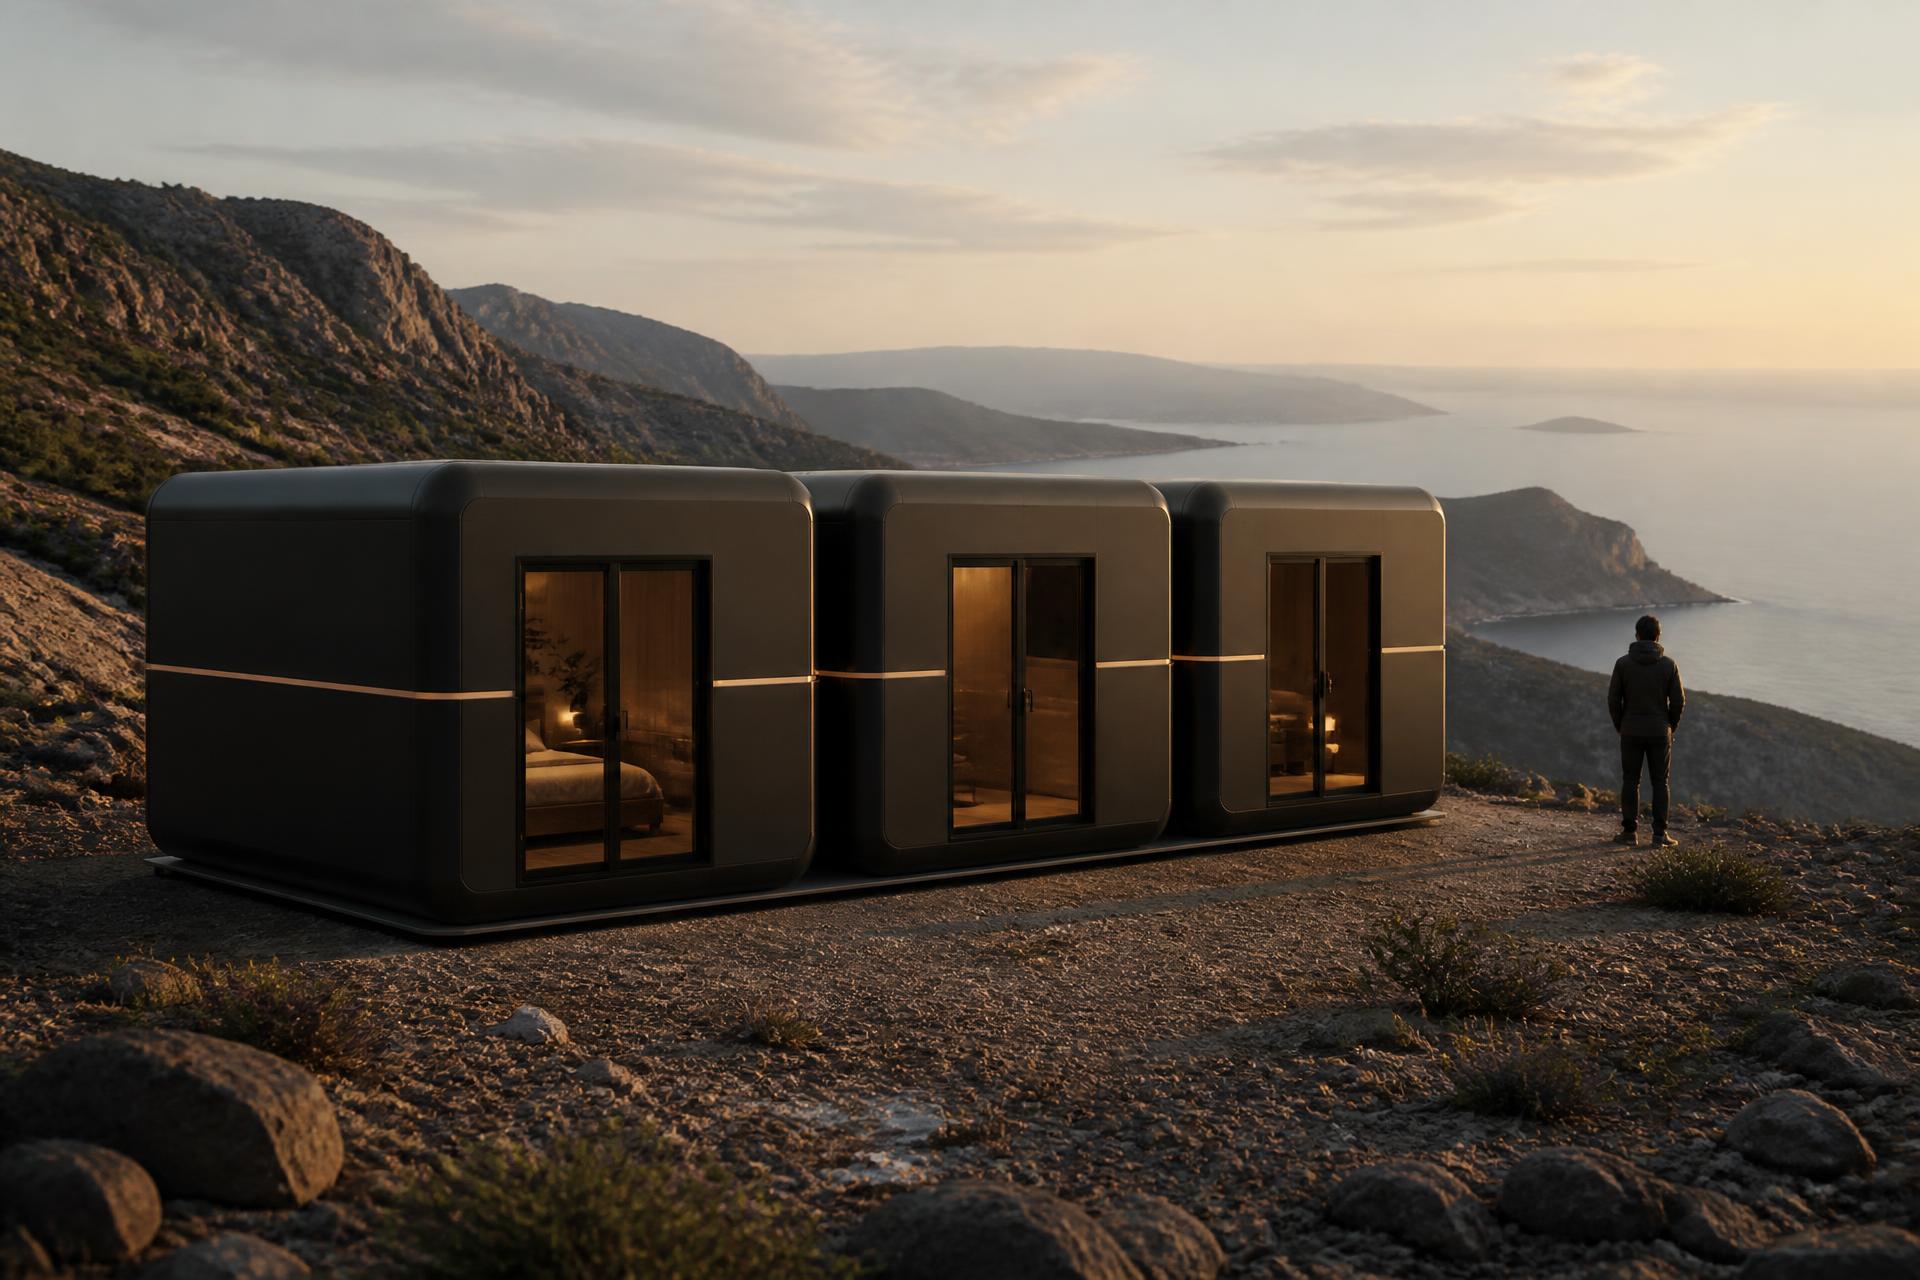
Three joined AM Bay modular units on a coastal mountain site at dusk

Modular building system

One module.
Any building you need.

AM Bay is a 2.2 × 2.2 m modular unit that joins side by side and stacks on top. Start with one. Add more whenever you need them.

The system

A single unit, repeated.

Every AM Bay unit is identical: 2.2 metres square, 3 metres high, with the same structure and the same envelope. That is the whole system. Nothing is bespoke, so nothing is slow, expensive, or impossible to add to later.

Units join along any side to make a wider space. They stack to make a second storey. There is no maximum — a single garden studio and a twelve-unit building are made from exactly the same part.

One
Two joined
Four, L-shape
Six, stacked

The panel system

Three panels per side. The middle one changes.

Each face of the unit is divided into three vertical panels. The two outer panels are fixed. The middle one is a slot — and what goes in it is up to you.

Choose a solid panel for a closed wall. Choose a door where you want an entrance. With four faces per unit, you decide where the building opens and where it closes.

And because the panels are interchangeable, you can change your mind later. Swap a solid panel for a door on site, in an afternoon, years after delivery. The entrance faces the road this season and the courtyard the next.

Solid panel in the middle slot — a closed wall.
Door in the middle slot — the same face, opened.

Joining units

Remove two panels. Get one room.

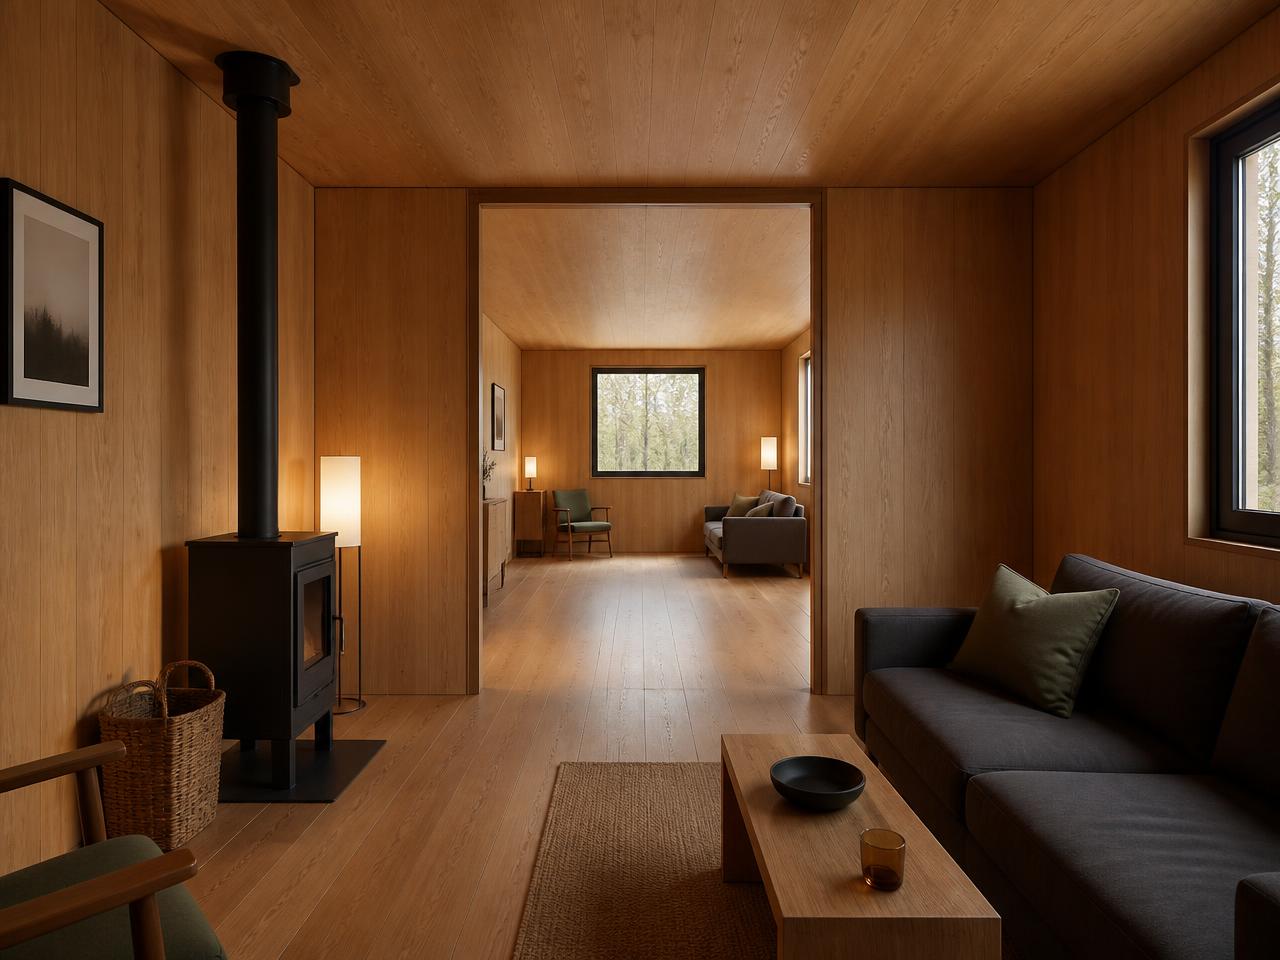
Where two units meet, remove the middle panel from each side and the two spaces become one. No corridor, no step, no visible join — just a continuous opening between them.

Repeat it as many times as you like. Three units in a row become a single long space. Two by two becomes a room with a proper footprint. The units never stop being separate units — they just stop feeling like it.

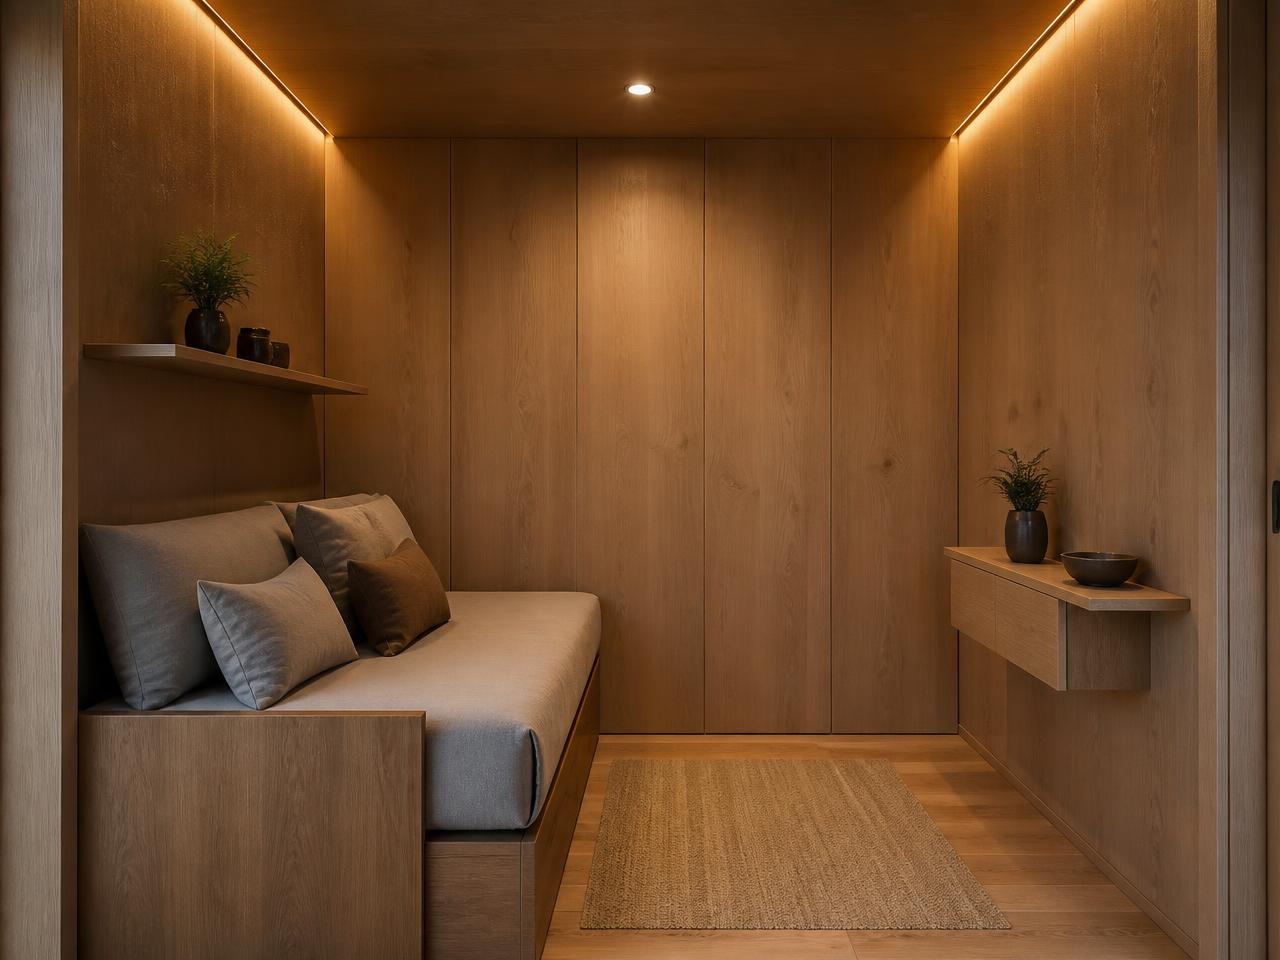
Interior of a single closed AM Bay unit with a solid oak panel wall
One unit, middle panel in place.
The same interior with the middle panel removed, opening into the next unit
Panels removed. One continuous room.

Product range

Same shell. Three levels of fit-out.

Every AM Bay unit is built from the same shell, so any unit joins any other. What changes is what's inside — and how much of it you need to pay for.

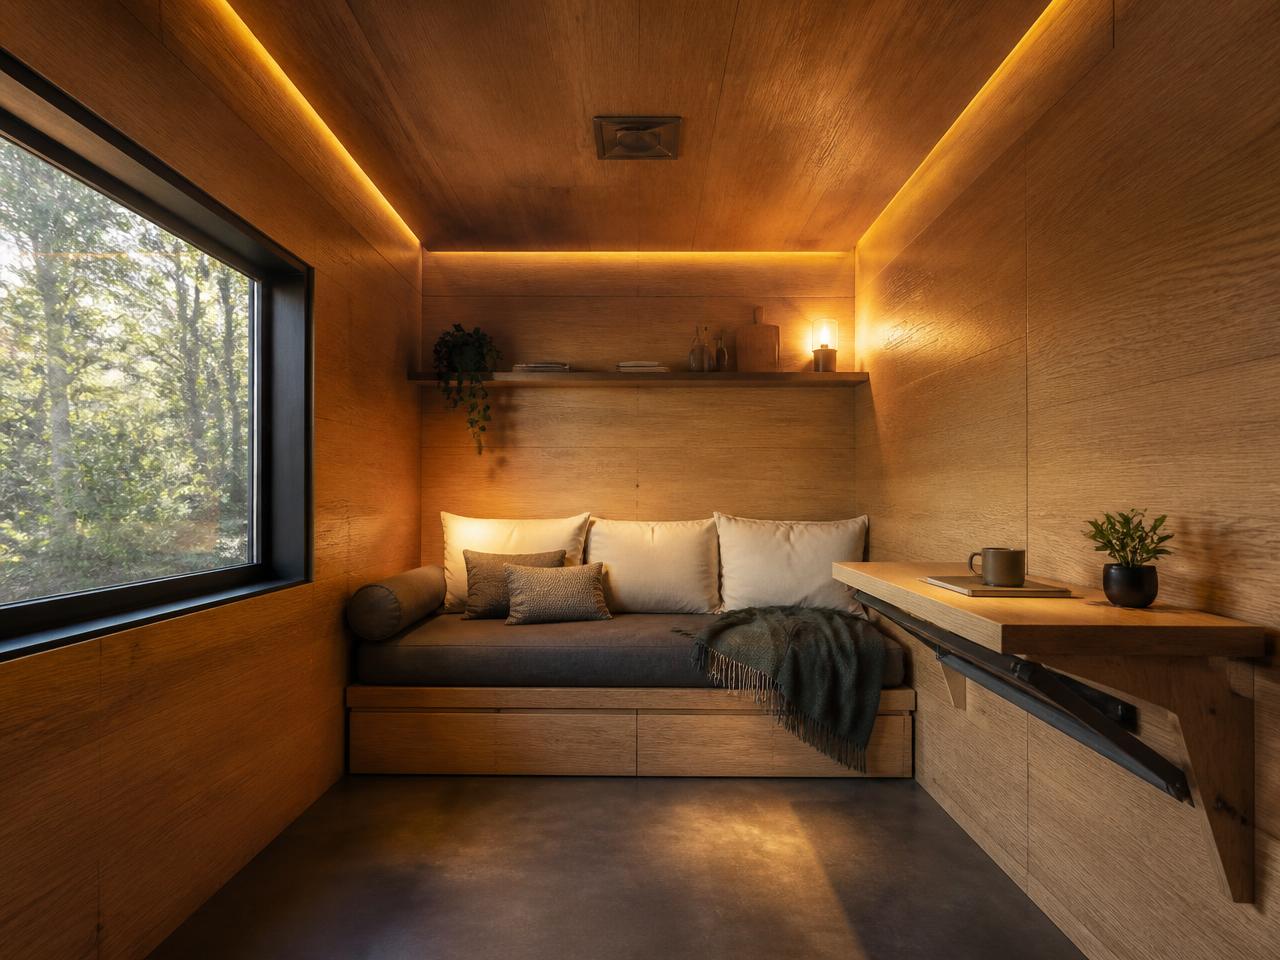
Interior of the AM Bay Studio unit with oak panelling, bed as a sofa and fold-down desk

Unit oneStudio

Studio — the complete small space.

Wood-panelled throughout, with a bed that converts to a sofa and folds back against the wall, and a desk on runners that stows flat when you need the floor. Lighting, power outlets and phone charging as standard.

Everything in the Studio folds away. In the morning it's a bedroom, by ten it's an office, and by evening it's a room with people in it.

Best forgarden offices, guest rooms, remote cabins, seasonal retail.
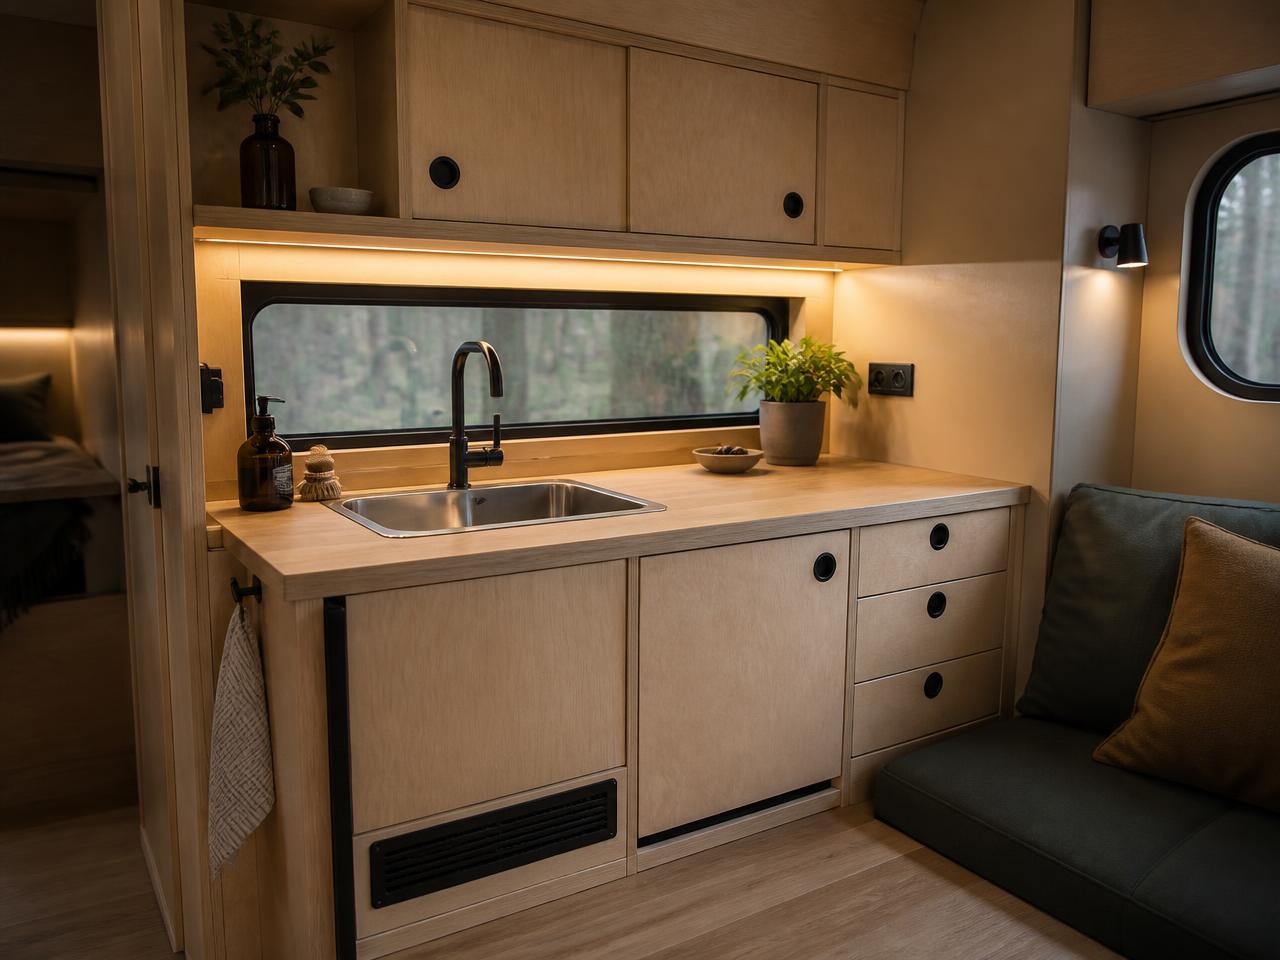
Interior of the AM Bay Serviced unit with kitchen sink, oak counter and fitted storage

Unit twoServiced

Serviced — with water, air and power.

Everything in the Studio, plus running water and a kitchen sink, heating and cooling, fitted storage, and an upgraded electrical supply sized for a kitchenette or a full workstation.

This is the unit for anyone who will spend real time inside — living, cooking, working through a season rather than an afternoon.

Best forworker accommodation, long-stay rooms, site offices, small food and drink outlets.

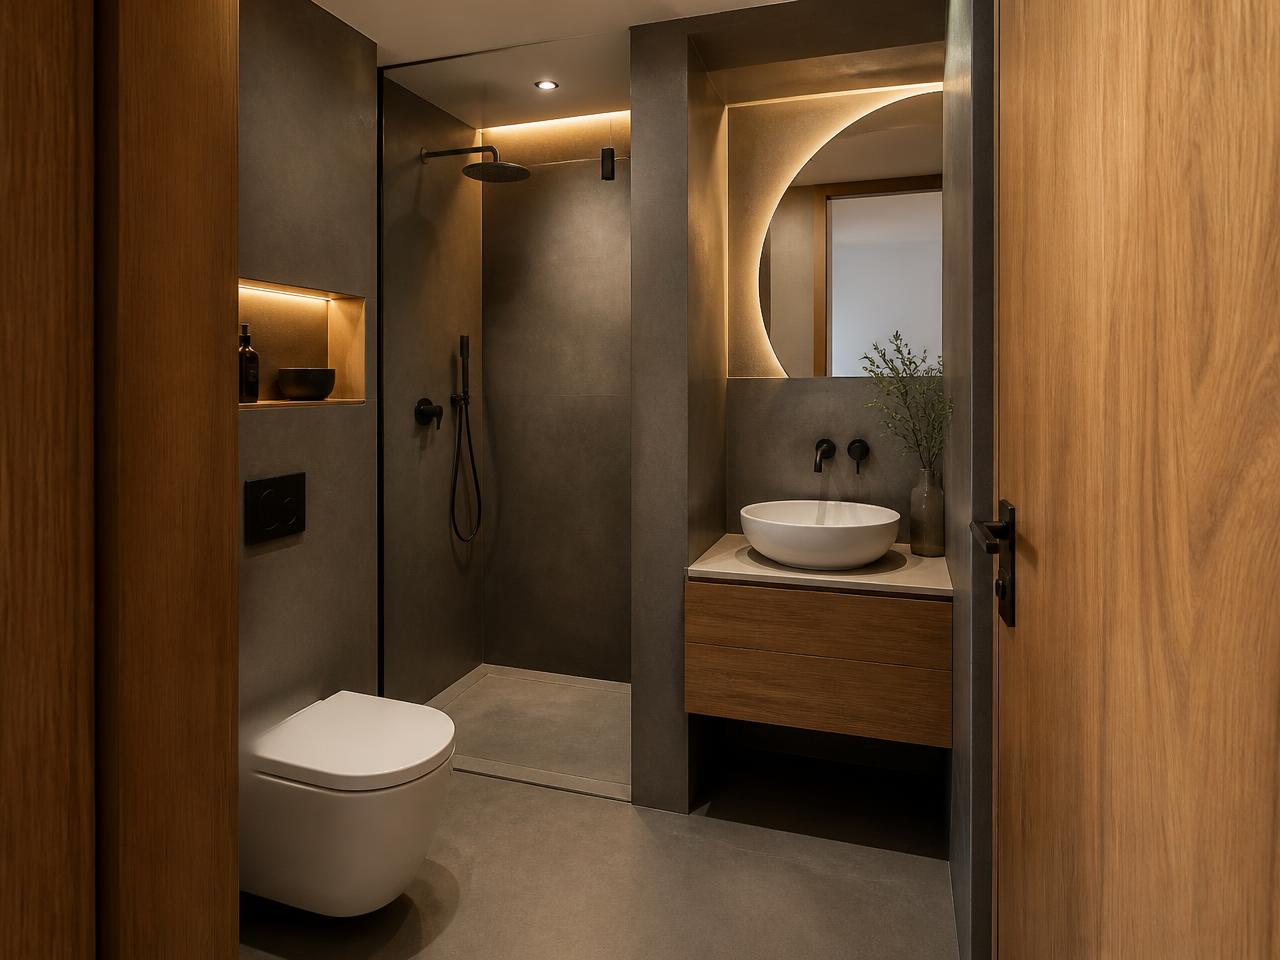
Interior of the AM Bay Wet unit with WC, shower and washbasin behind a pivoting door

Unit threeWet

Wet — full bathroom and kitchen.

A complete WC, shower and washbasin, plus a kitchen — engineered tight, with a single pivoting door that closes off the WC in one position and opens the washbasin in the other. One door, two rooms.

The Wet unit also carries the provisions to serve the units around it. Add one to a cluster of Studios and the heating and cooling reaches all of them through the open pass-throughs. You buy the services once, not once per unit.

Best forthe second unit in any two-unit home, and the service core of any larger cluster.

Two units make a home.

One Studio and one Wet unit is a bedroom, a bathroom and a kitchen — around 9.7 m² of floor, delivered ready to live in. That is the smallest complete AM Bay, and for most people it is the one to start with.

Preorder a pair
Unit footprint
2.2 × 2.2 m
Height
3 m
Two-unit floor area
≈ 9.7 m²
Configuration
Studio + Wet

Built to keep earning

One unit. Many lives.

Most small buildings are a bet on a single use. If the plan changes, the building doesn't.

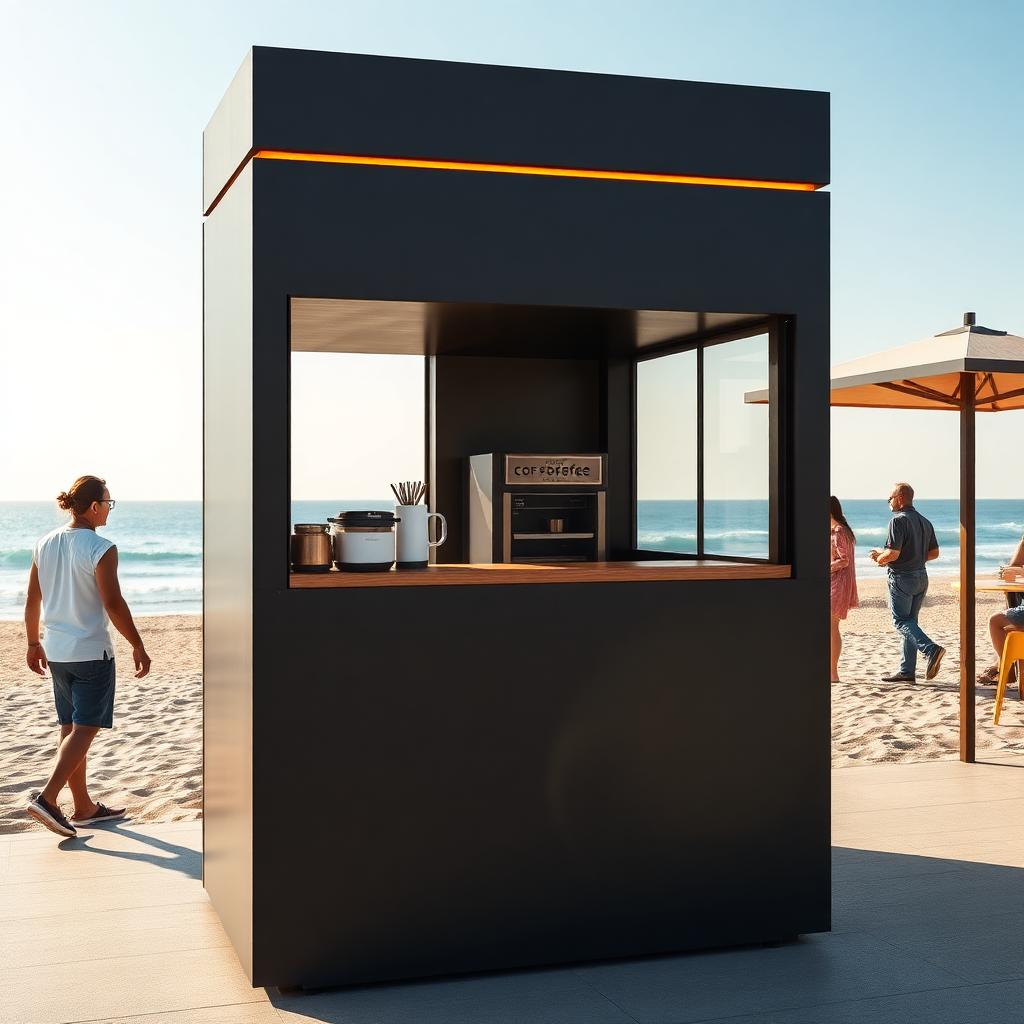
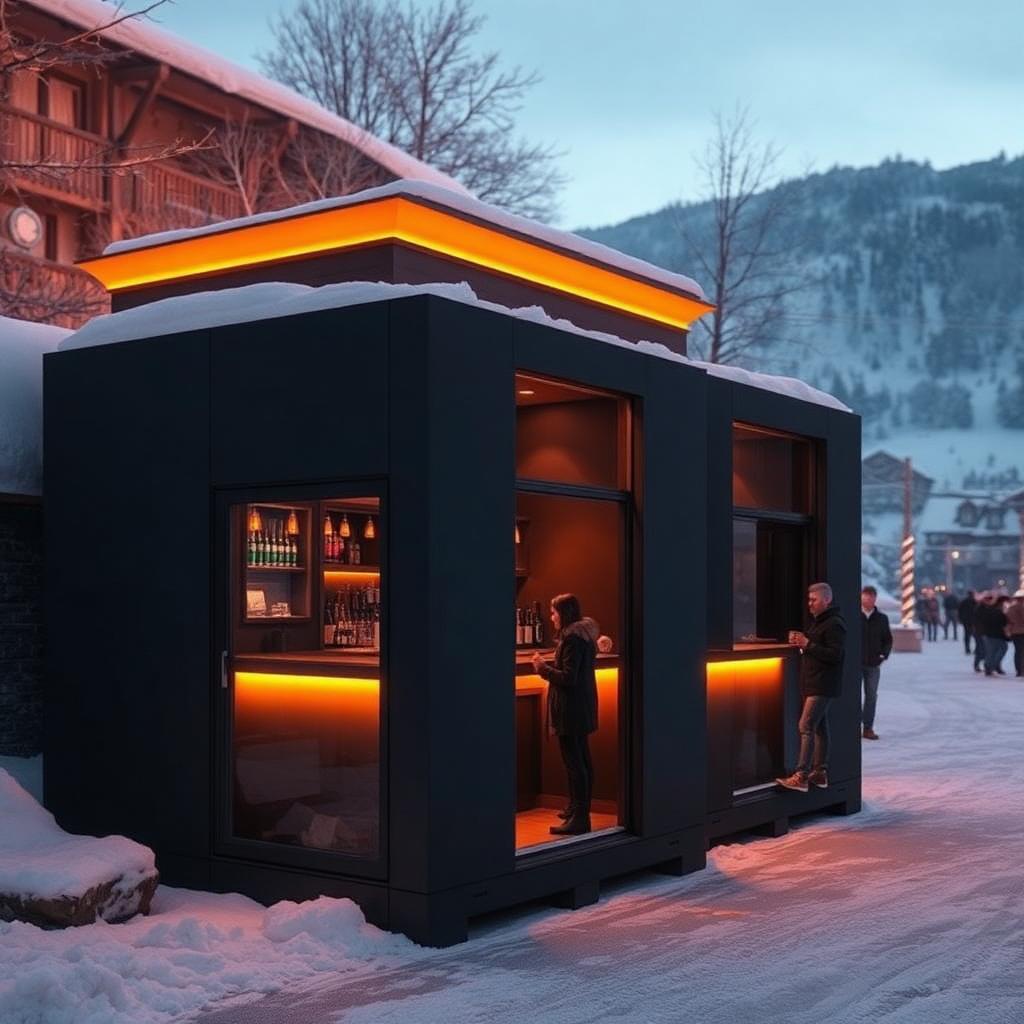
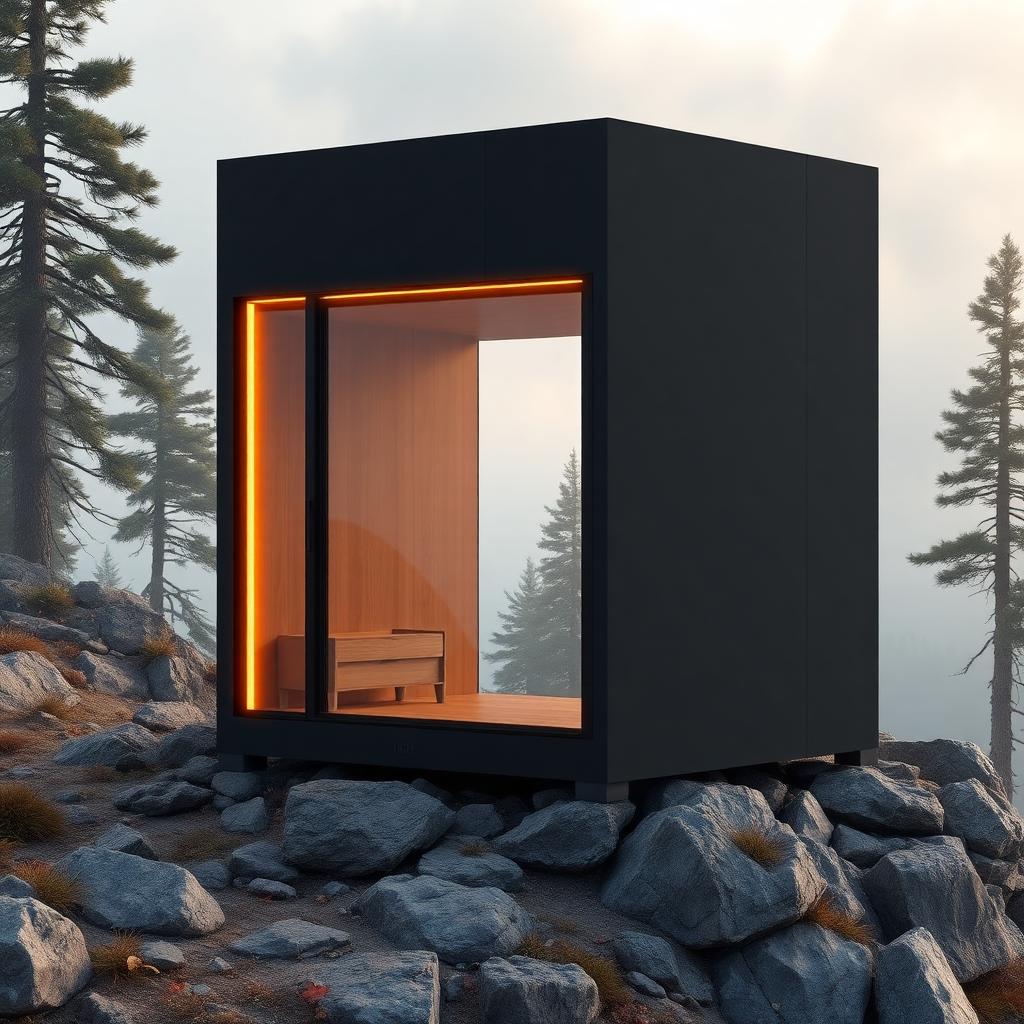
An AM Bay unit sells pancakes on the coast in July, joins a second unit as a bar in December, and rents as a mountain room the following season. Move it, add to it, turn its door to face a different direction — it keeps being useful long after the reason you bought it has passed.

You are not buying a building for one purpose. You are buying a part that keeps finding new ones.

An AM Bay unit as a coastal kiosk in summer
July — coastal kiosk.
Two joined AM Bay units as a bar in a snowy village
December — joined pair as a bar.
An AM Bay unit as a mountain cabin room on a rocky slope
Next season — mountain room.

Applications

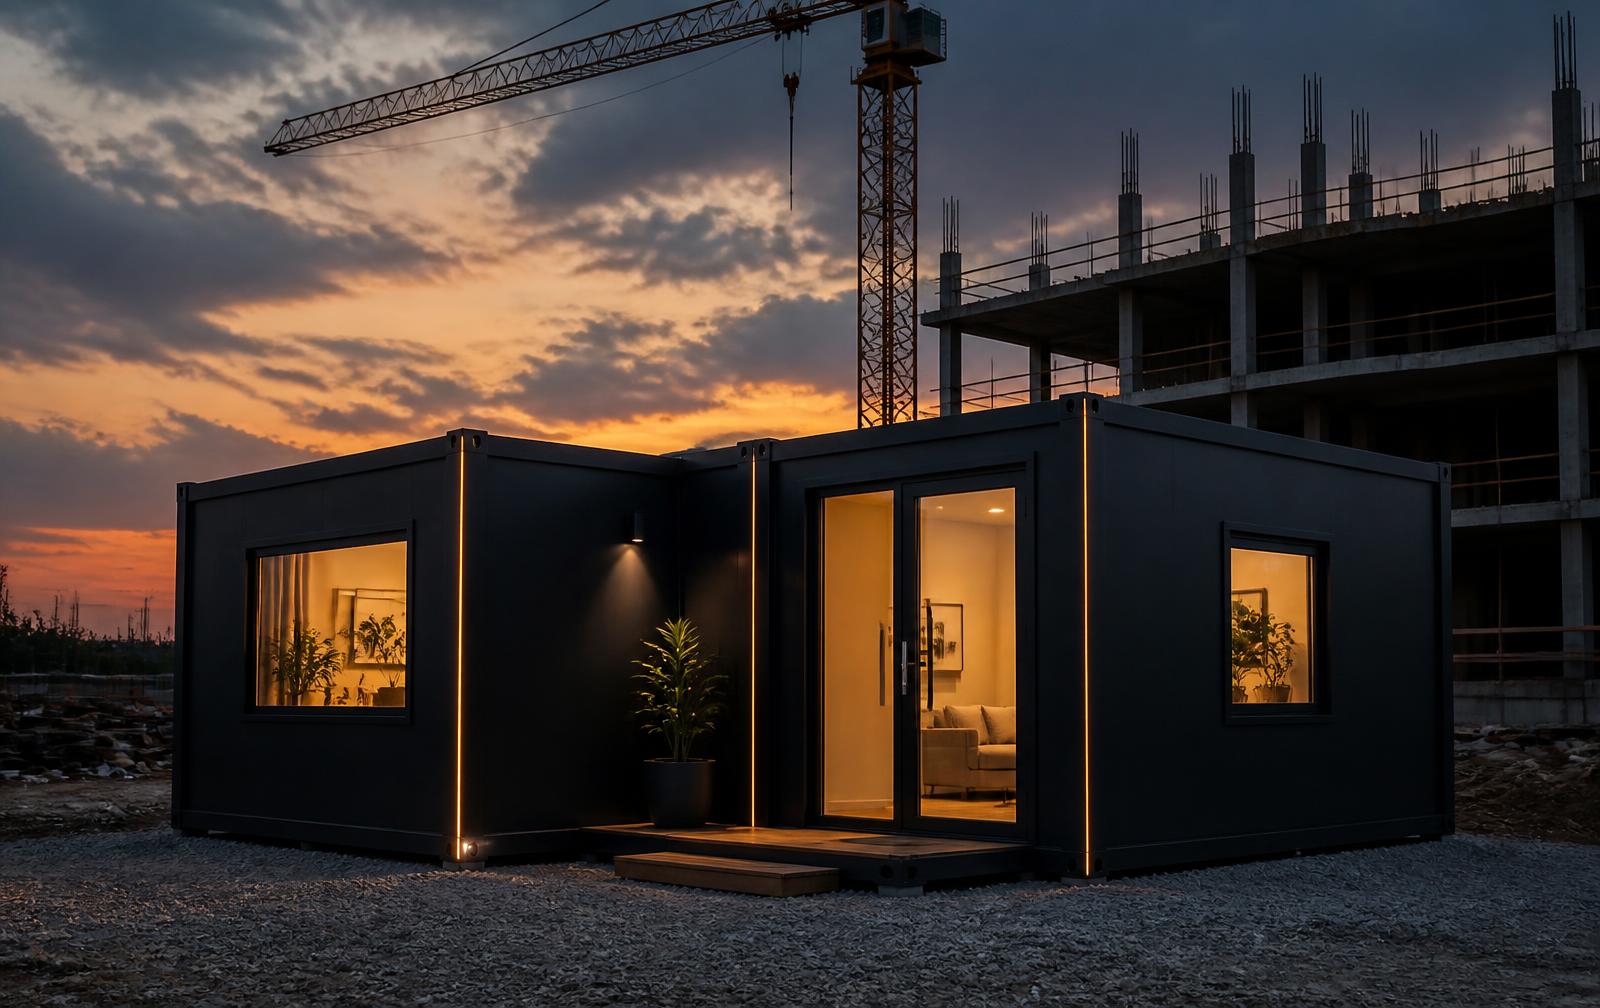
Two joined AM Bay units on a construction site at dusk with lights on inside

Accommodation worth coming home to.

Construction crews working away from towns are usually housed in whatever can be dropped on site. Two AM Bay units give a worker a real room, a real bathroom, heating in winter and cooling in summer — for a cost that sits alongside the alternatives, not far above them.

Order in quantity, stack them for density, add a larger shared unit for eating and downtime. When the project ends, they move to the next site instead of being written off.

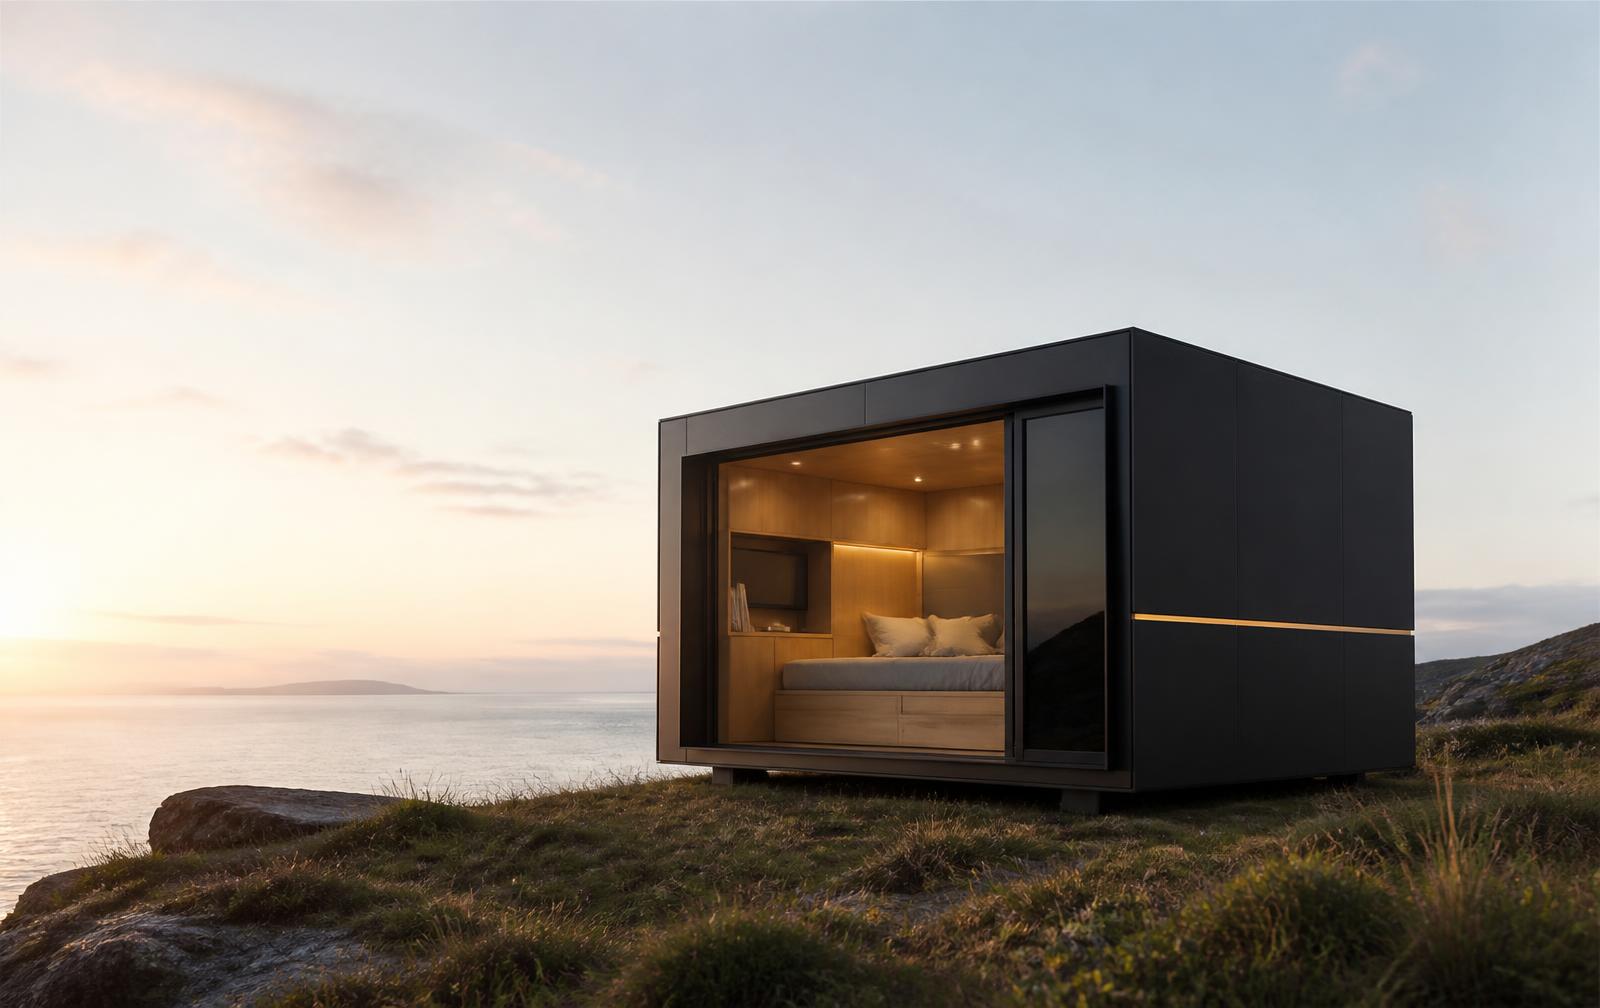
A single AM Bay unit on a clifftop above the sea with its glazed door open

Places you couldn't otherwise build.

AM Bay units are light, foundation-light and fully removable. That makes them suited to remote and sensitive sites — mountain, forest, coastline — where permanent construction isn't practical or isn't permitted.

They arrive finished, sit lightly, and leave no trace when they go.

Also suited to

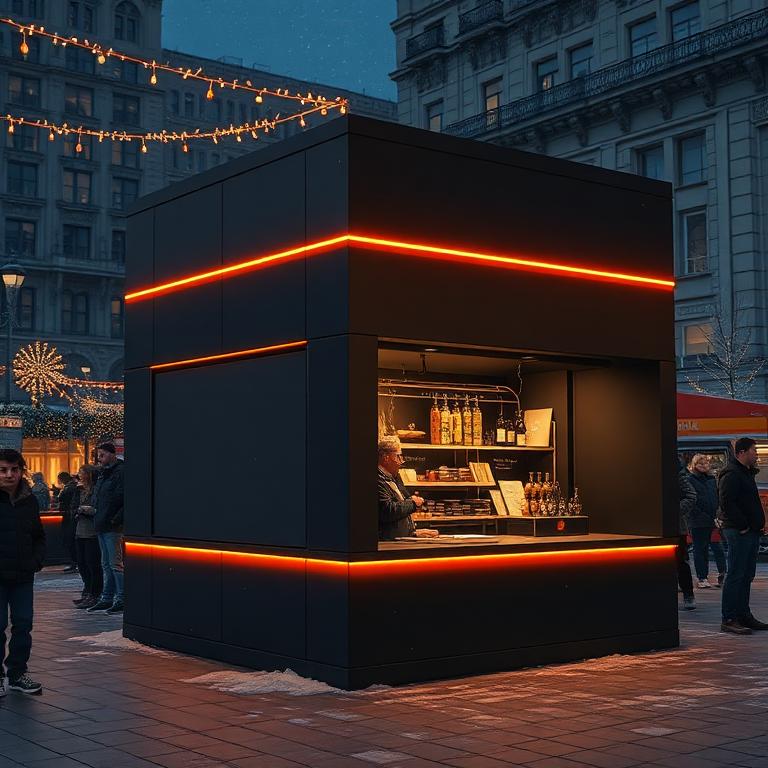
  • An AM Bay unit as a Christmas market stall at night

    Municipal and event use

    Christmas markets, festival kiosks, ticket booths, public WC blocks

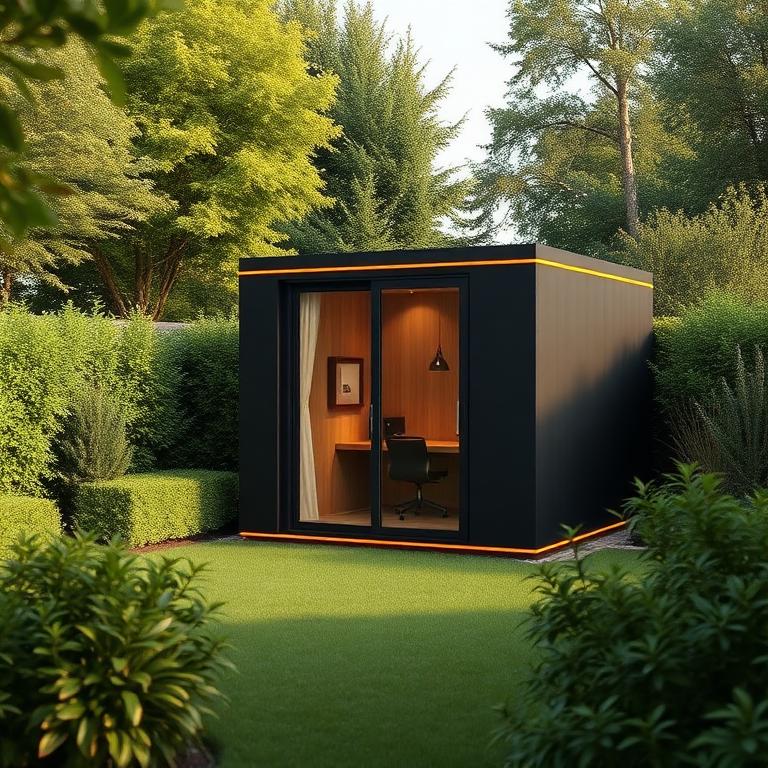
  • An AM Bay unit as a garden office at the end of a green garden

    Garden offices and studios

    A working room at the end of the garden, delivered finished

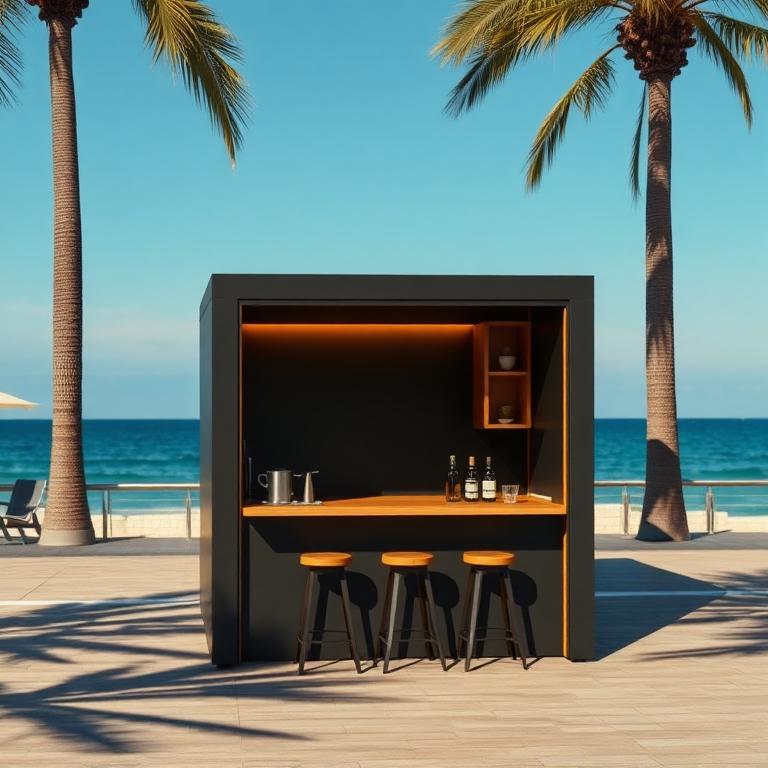
  • An AM Bay unit as a seaside coffee bar with counter and stools

    Seasonal retail and hospitality

    Coffee bars, beach kiosks, pop-up shops

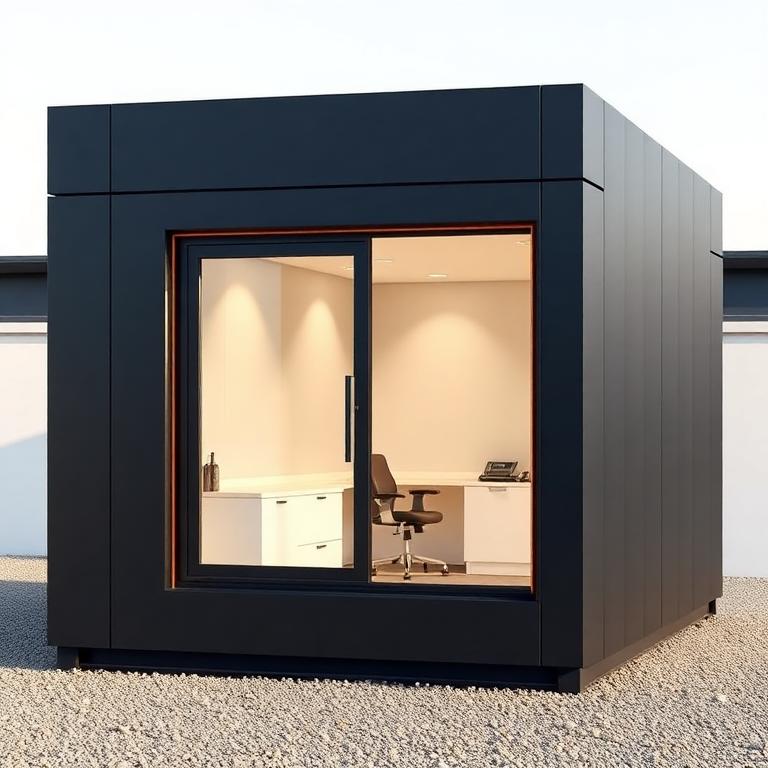
  • An AM Bay unit fitted out as a site office with a desk

    Site offices and clinics

    Where a proper room is needed quickly

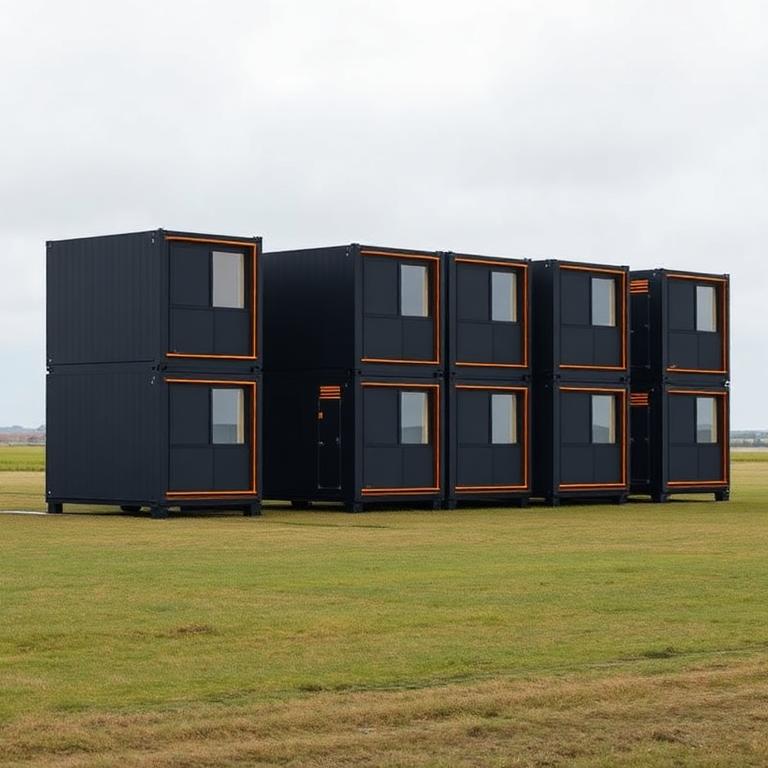
  • A row of stacked AM Bay units deployed as temporary housing in a field

    Emergency and temporary housing

    Deployable in quantity, habitable on arrival

Preorder

Every AM Bay is made to order.

Because each unit is configured to your site — colour, panel positions, level of fit-out, quantity — we build to order rather than from stock. Tell us what you need and we'll confirm specification, price and a delivery date.

Delivery runs from two days to two weeks depending on how much customisation your order involves.

Pricing is quoted per order. Quantity, configuration and delivery distance all affect it, so we price each project properly rather than publishing a number that won't apply to you.

We reply to every enquiry within two working days.